Key takeaways
- Accessibility applies to entrances, routes, restrooms, counters and signs.
- Renovations can trigger upgrades along the routes to the area you change.
- Dimensions, slopes and reach ranges are specific.
- Plan accessibility at the start so it does not become a late change.
Entrances and routes
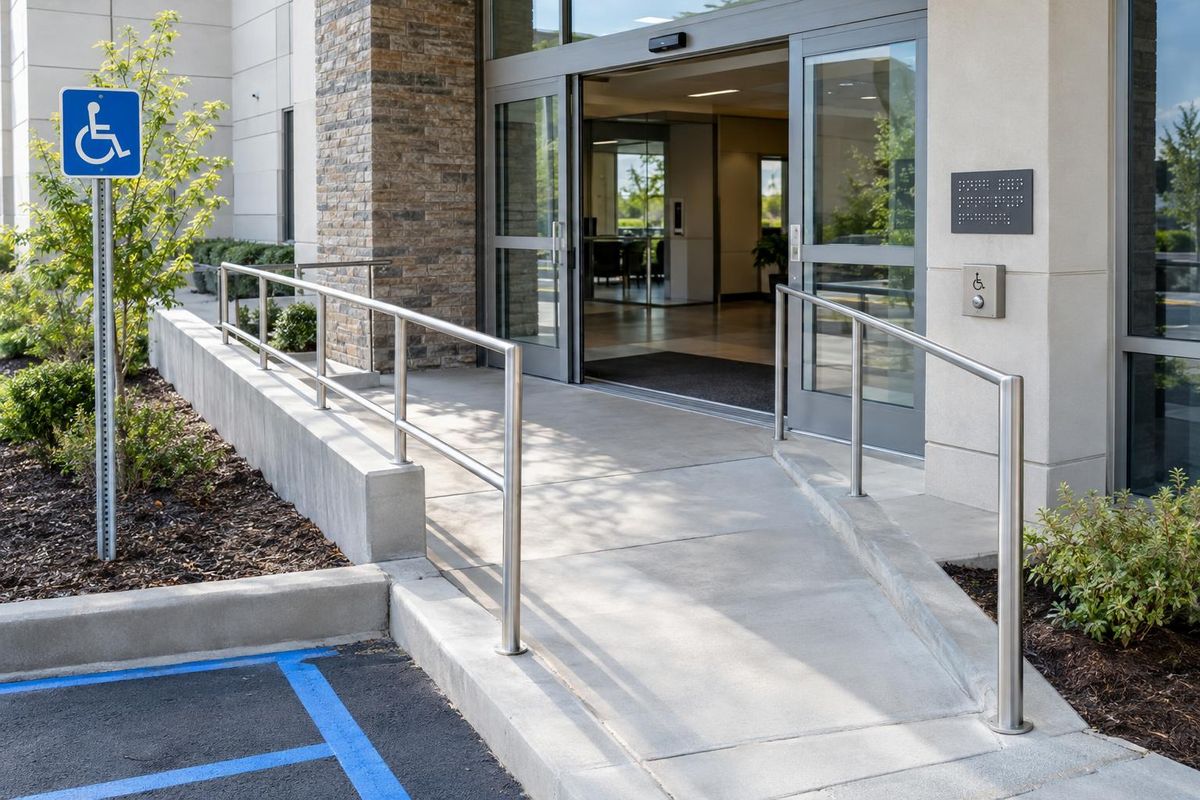
There must be an accessible route from parking and the sidewalk into the space and through it. Ramps have maximum slopes and require landings and handrails. Thresholds and door pressures must be low enough to open without strain.
Check the exterior route as well as the interior.
Doors and hardware
Doors need enough clear width and maneuvering space at the latch side, with lever hardware that does not require tight grasping. Closers should be adjusted so the door can be opened with limited force.
Signage and tactile signs go at specific heights and locations.
Restrooms
Accessible restrooms need space to turn a wheelchair, grab bars at set heights, correct fixture heights and clear space under or beside sinks. Mirrors, dispensers and hardware also have height and reach rules.
Restrooms are among the most common problem areas in older buildings.
Counters and service areas
At least part of a service counter must be at an accessible height, and seating, tables and aisles in dining and retail areas have width requirements. Self-service items must be within reach.
Walk the space as a customer who uses a wheelchair to catch issues.
Quick answers
Do I need to upgrade the whole building if I renovate one suite?
Not necessarily. Requirements focus on the area you change and the routes to it. We review the details with you.
Who enforces accessibility rules?
Building officials during permits, and the law allows complaints from customers.
What is the most common accessibility problem?
Restrooms and entrances in older buildings.