Key takeaways
- Start with how the space will be used and how many people it must hold.
- Read the lease and landlord requirements before you design.
- Utilities, ceiling height and structure decide what is possible.
- A written scope and schedule prevent most change orders.
Start with the use
The use of the space drives everything: how many people it holds, how many restrooms it needs, whether it needs a grease line, how much power and cooling it needs. A restaurant, a clinic, a store and an office each lead to different answers, and some uses are not allowed in some buildings.
Write down how the business runs on a normal day and a busy day. It makes every later decision easier.
Read the lease and the building rules
The lease and the landlord's work letter set who builds what, what the landlord must approve, the hours and elevators you can use and sometimes the contractors you may hire. Missing a requirement can lose weeks.
Share the lease terms that affect construction with your builder before drawings are finished.
Check the building
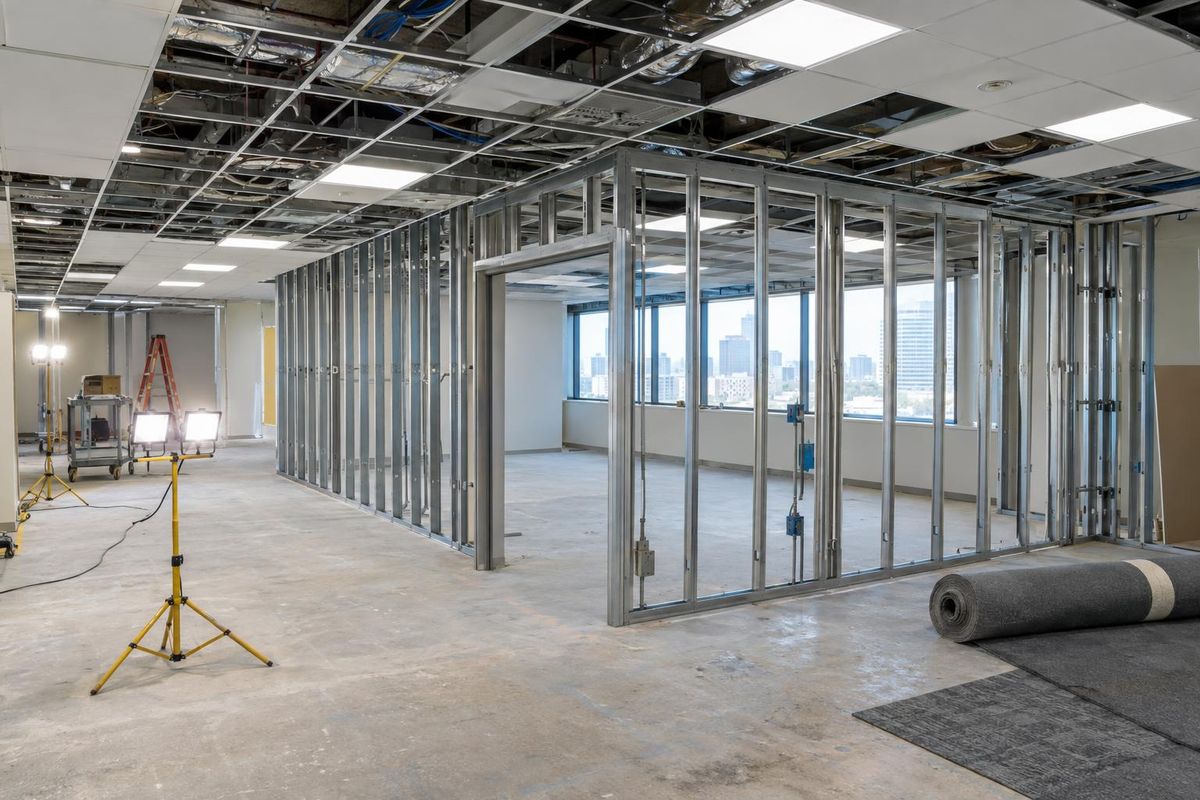
Before you commit, look at the electrical service, water and sewer connections, ceiling height, structure, roof access for equipment and the condition of existing systems. These items decide what the space can do and what it will take.
A short walkthrough with a builder can save months of surprises.
Write the scope and the schedule
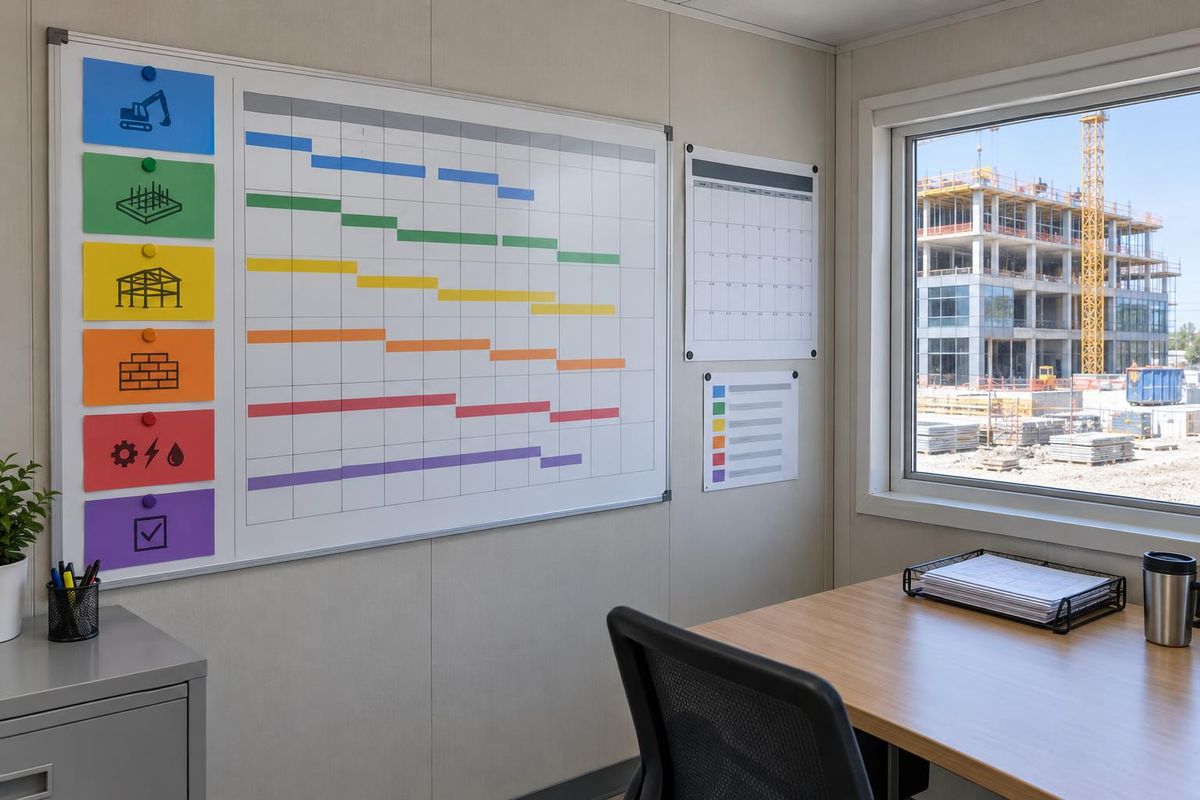
A clear scope says what is included and what is not. A schedule shows trades in order, inspections and long-lead items. Together they are strong protection against changes and delays.
Review both with your builder and update them as decisions are made.
Quick answers
When should I start planning?
As early as the lease negotiation, when you still have leverage.
Who should be on the planning team?
The owner, the builder, a designer or architect where needed and the landlord's contact.
What is the most common planning mistake?
Choosing a space before checking utilities and building rules.