Workflow first
Layouts shaped around how people actually move.
Planning & Design
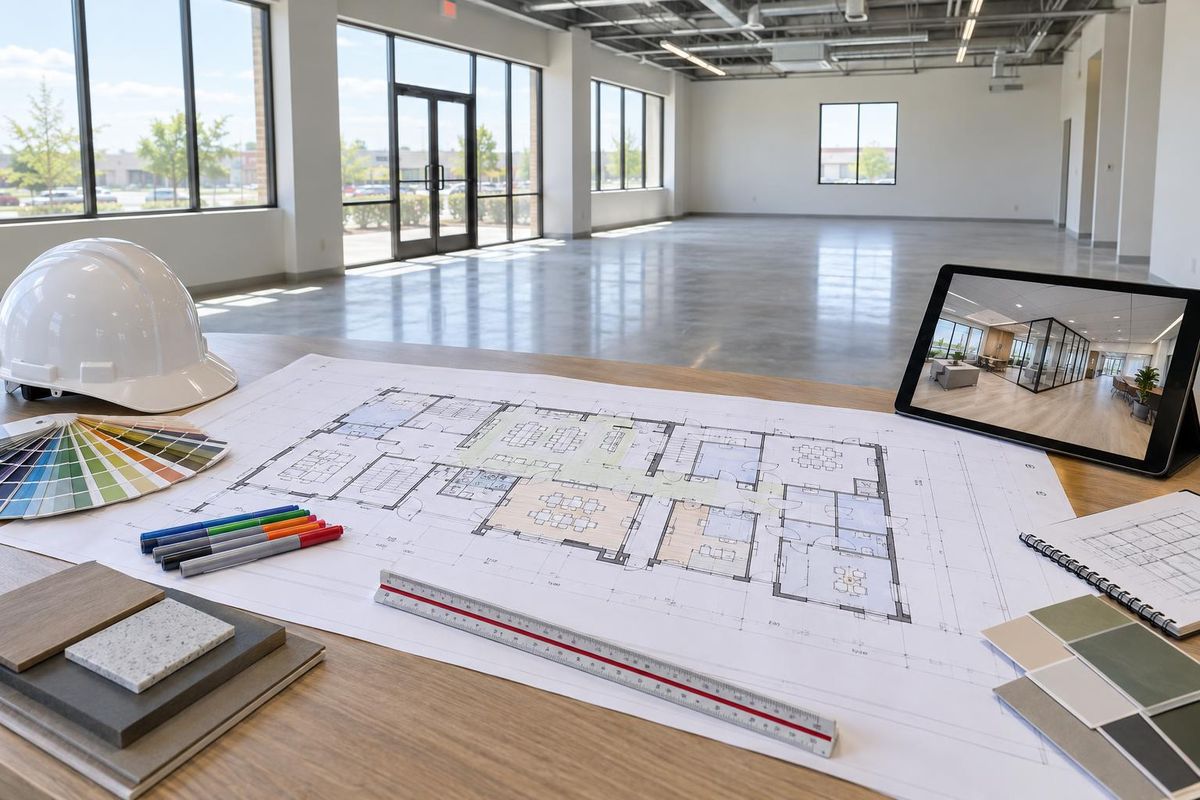
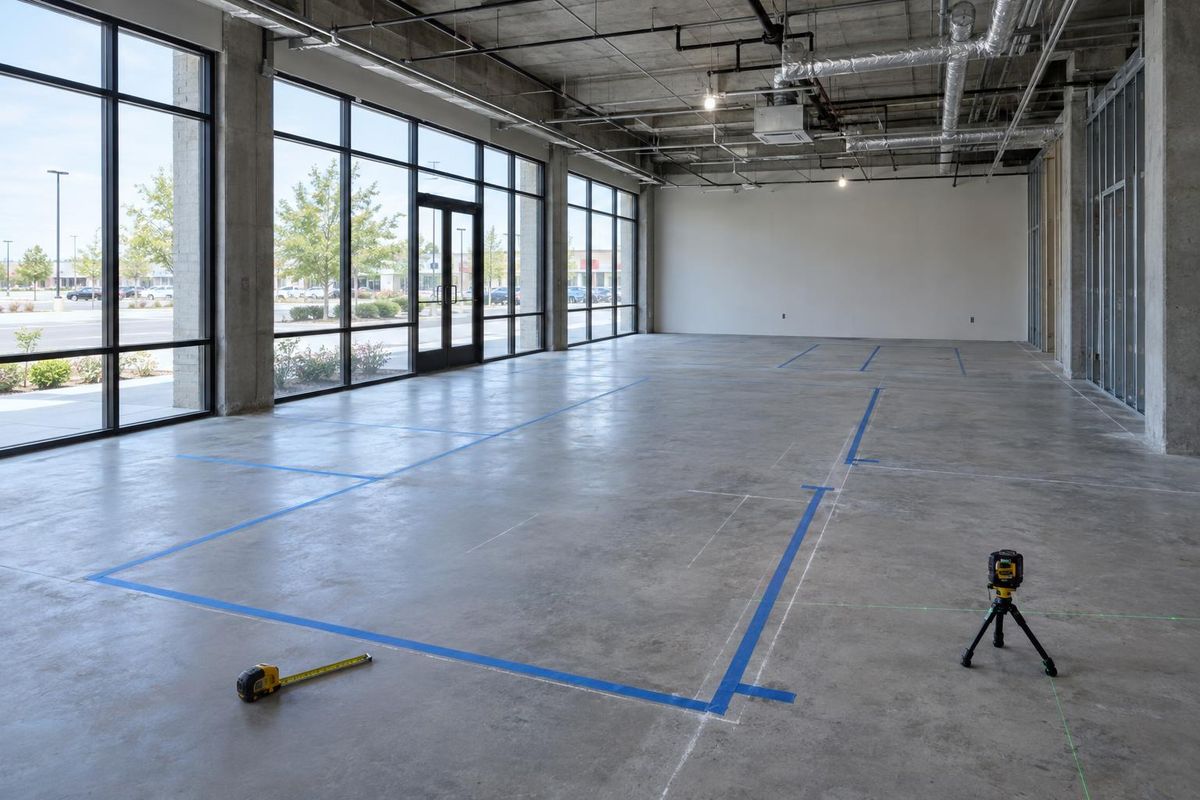
A smart layout puts walls, doors, counters, seating and utilities where the business needs them and where the building allows them.
Call or text today615-431-3789Space Planning & Layout Design
A good layout is more than rooms on a plan. It controls how customers move, how staff work, where noise travels, where plumbing and electrical can reach and how many people the space can legally hold. A small change in a door swing or a restroom location can save thousands of dollars in utility work later.
We prepare space plans for restaurants, shops, clinics, offices and service businesses across Nashville and Middle Tennessee. We start with how you operate, test layouts against the building's columns, utilities and exits and produce drawings that your landlord, your designer and the permit office can use.
What you get
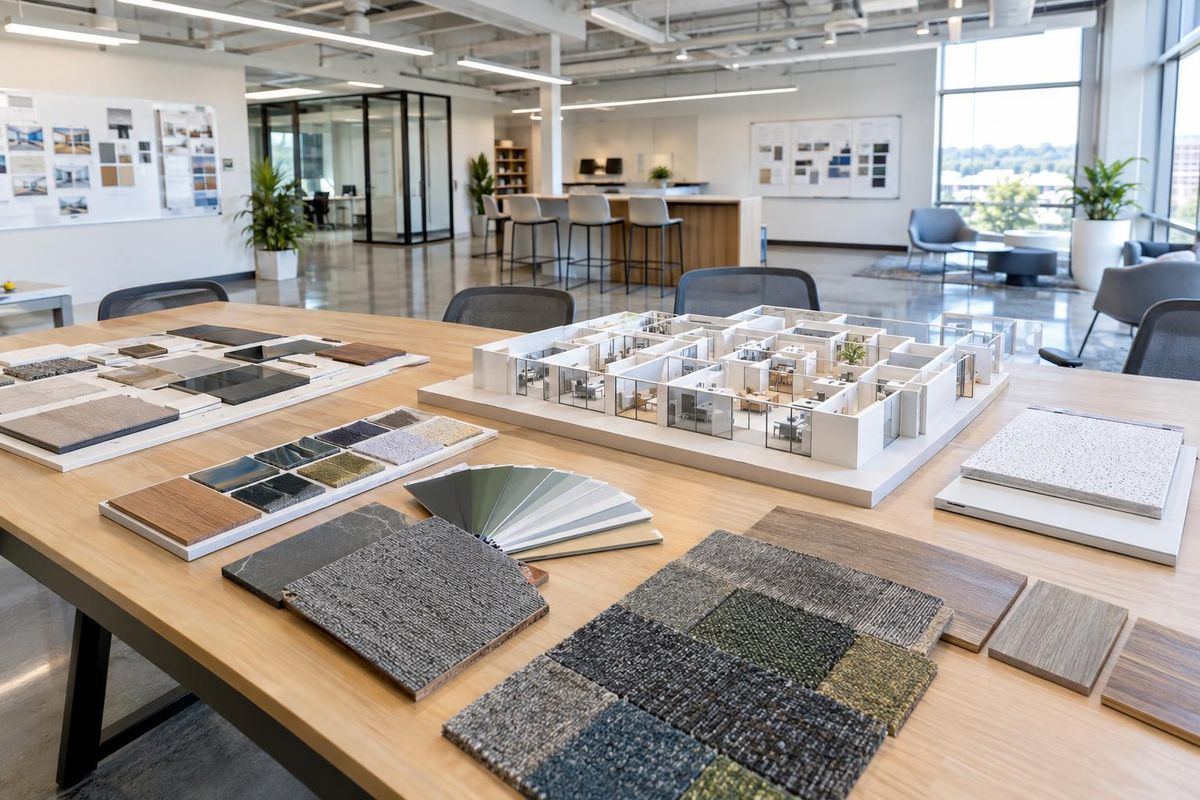
Layouts shaped around how people actually move.
Egress, occupancy and accessibility considered.
Fixtures placed where plumbing and power can reach.
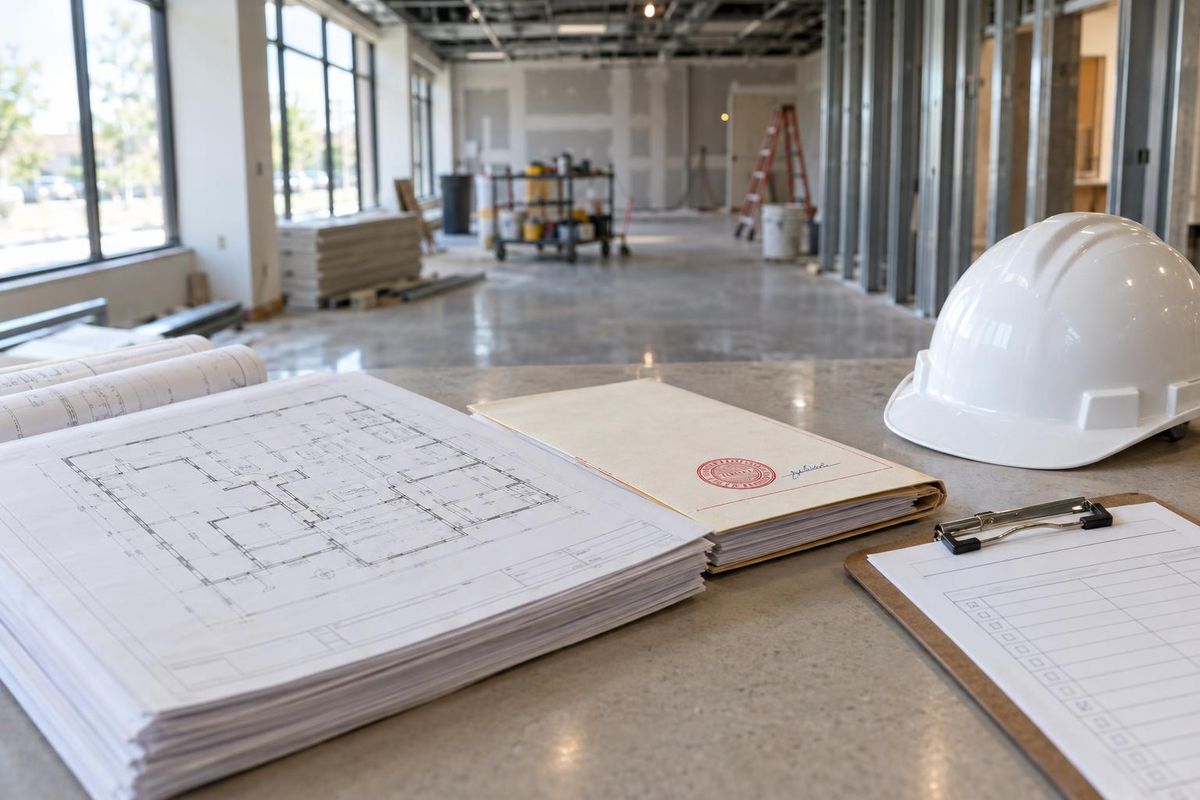
Plans ready for landlords, designers and permits.
The process
We ask how customers, staff and deliveries move.
Options are compared against the building and code.
The chosen layout is drawn and shared for approvals.
FAQ
We typically bring two or three, then refine the one you prefer.
Yes. We coordinate with architects, engineers and designers or fill the gap if you do not have one.
Small changes are common. We explain what each change touches so there are no surprises.
Service areas
From Clarksville to Shelbyville and Dickson to Cookeville, pick your city to see the build-out work we handle in your part of Middle Tennessee.
Not on the list? Call 615-431-3789. We take projects across Middle Tennessee.
Call, text or send the form. Tell us about the space, how you will use it and when you need to open, and we will take it from there.