
Build-out guides
Build-out guides for Middle Tennessee business owners
Plain-English advice on planning, timelines, shells and allowances, permits, restaurants, medical suites, accessibility and opening dates, written for Tennessee business owners.
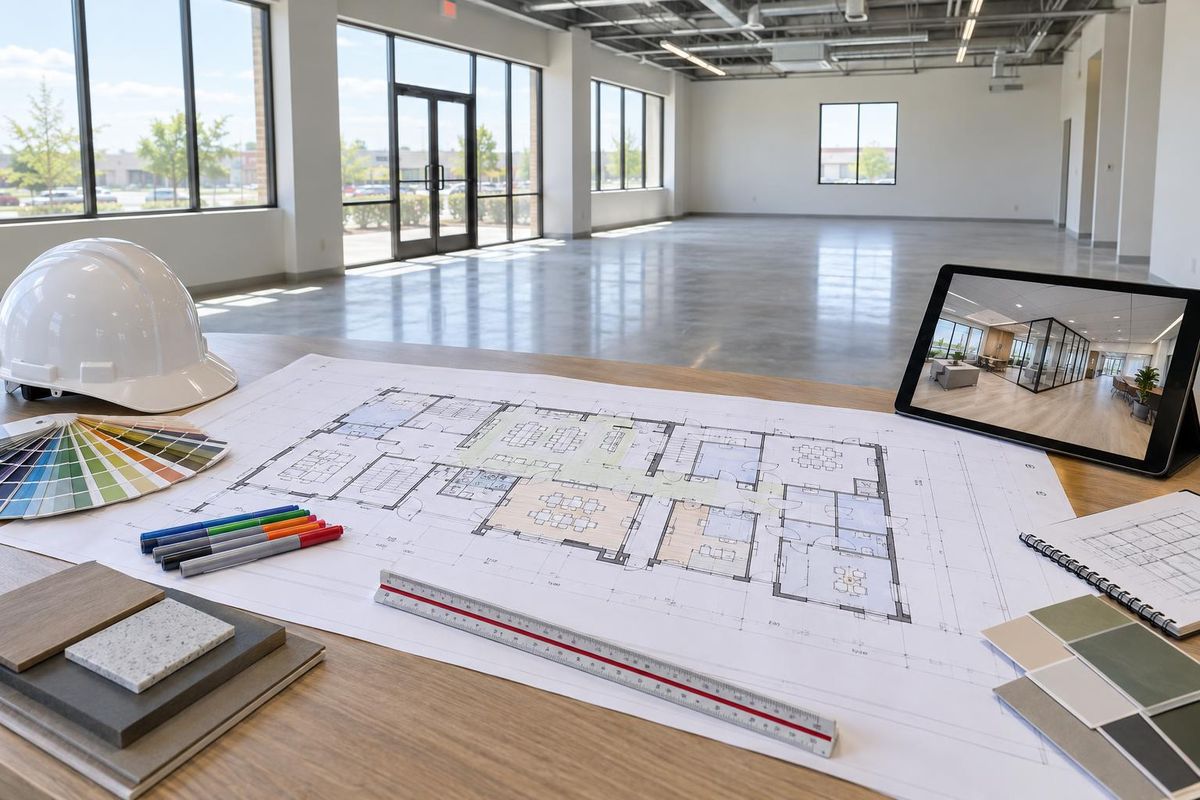 PlanningPlanning a Commercial Build-OutWhat to decide, who to involve and what to check before the first wall goes up in a commercial space.Read the guide
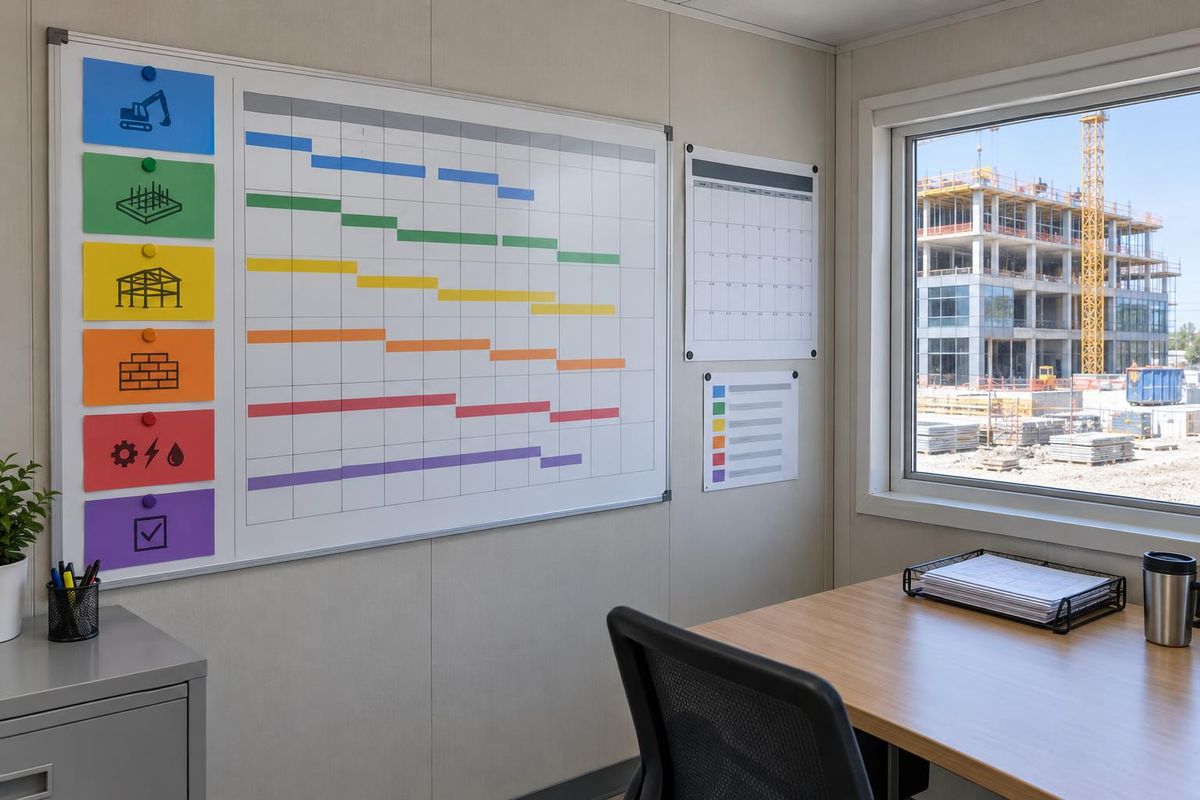 PlanningCommercial Build-Out Timeline and PhasesThe usual order of a commercial build-out, from walkthrough and permits to framing, inspections, finishes and closeout.Read the guide
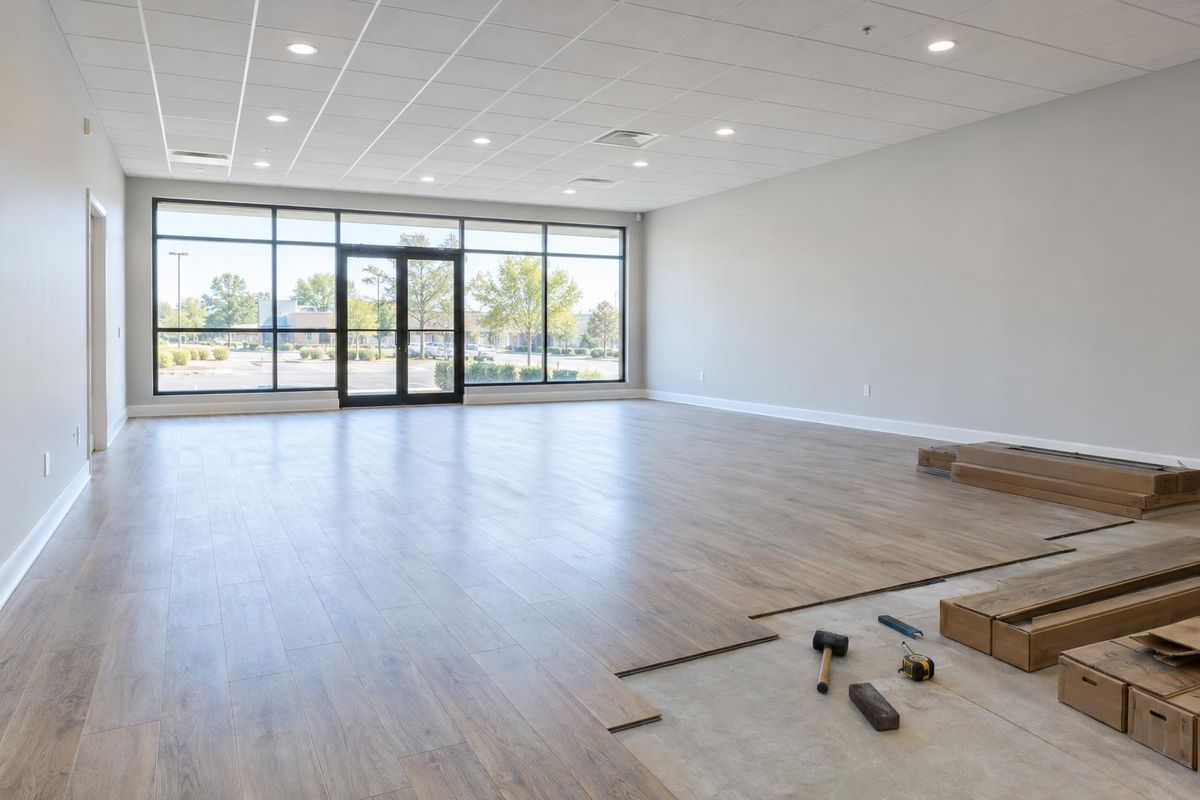 UnderstandingShell Space vs. Second-Generation SpaceWhat vanilla shell, cold dark shell and second-generation space mean, and how each changes your build-out.Read the guide
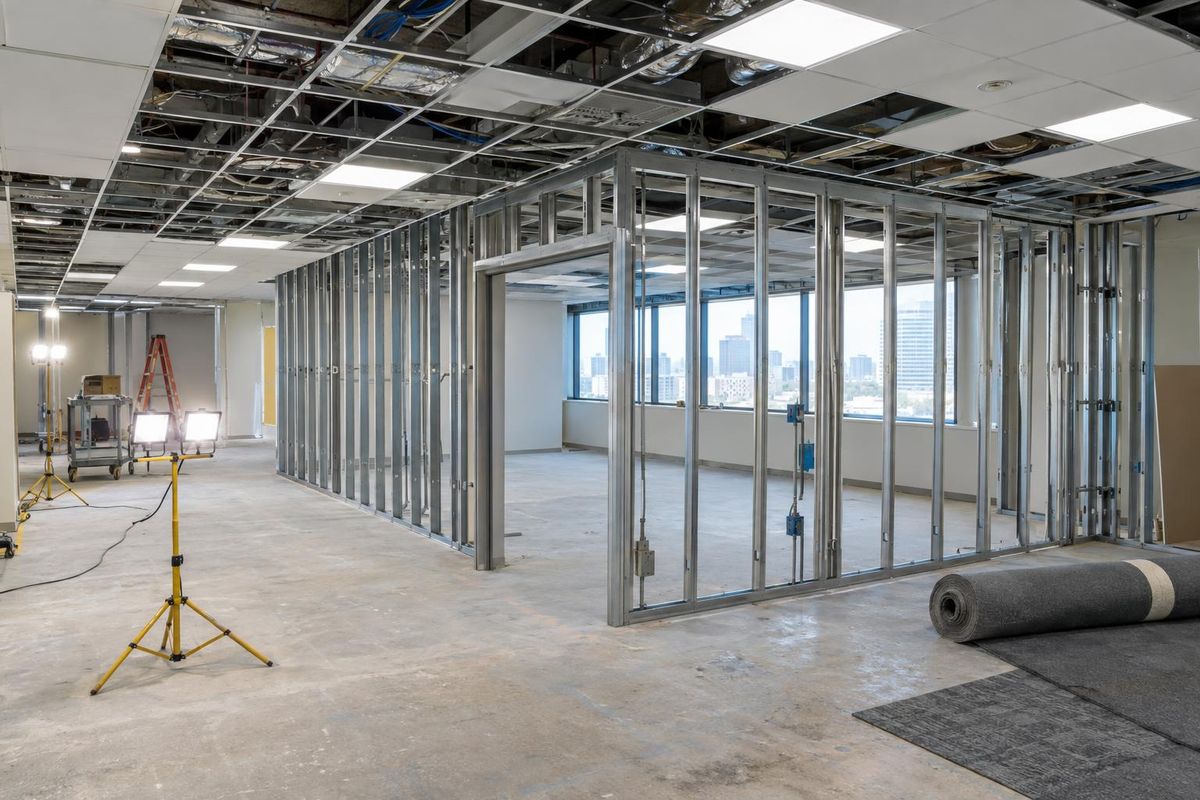 LeasingTenant Improvement Allowances and Work LettersHow landlord allowances and work letters work, what they require and how to avoid surprises.Read the guide
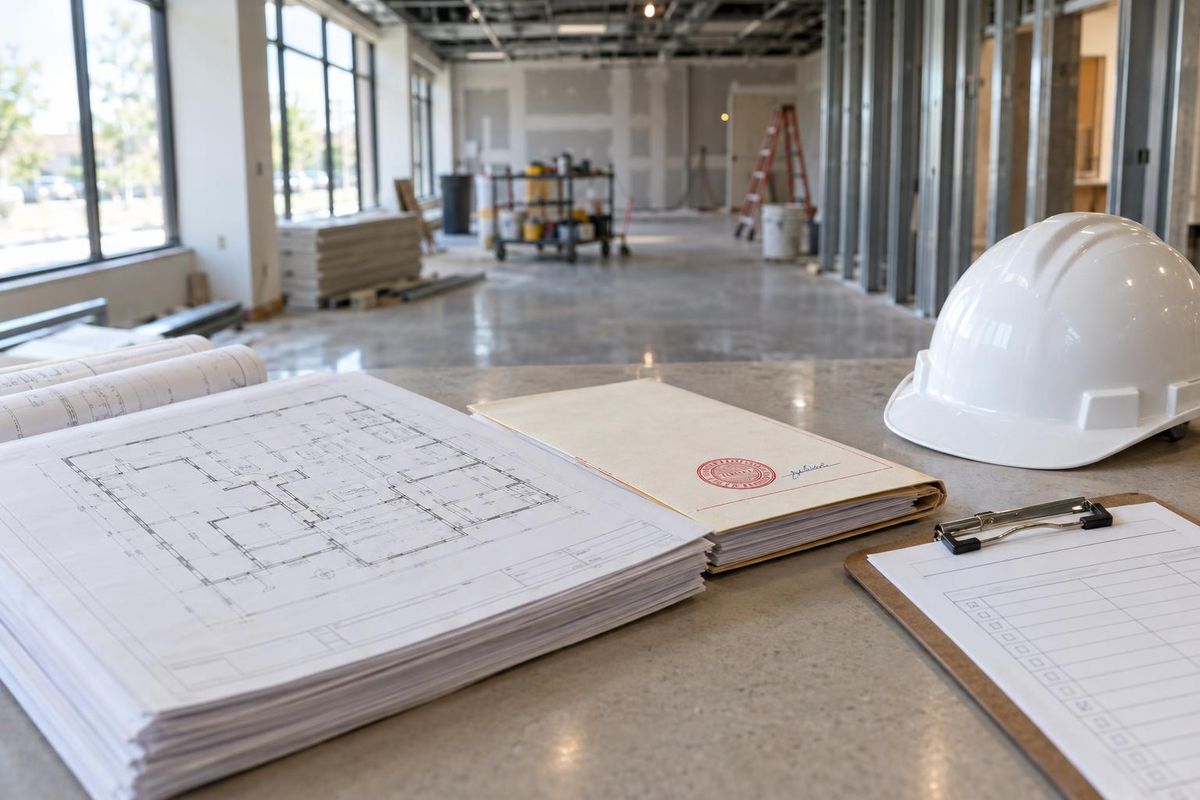 CodesCommercial Permits and Inspections ExplainedWhat commercial permits cover, how plan review works and what inspectors look for during a build-out.Read the guide
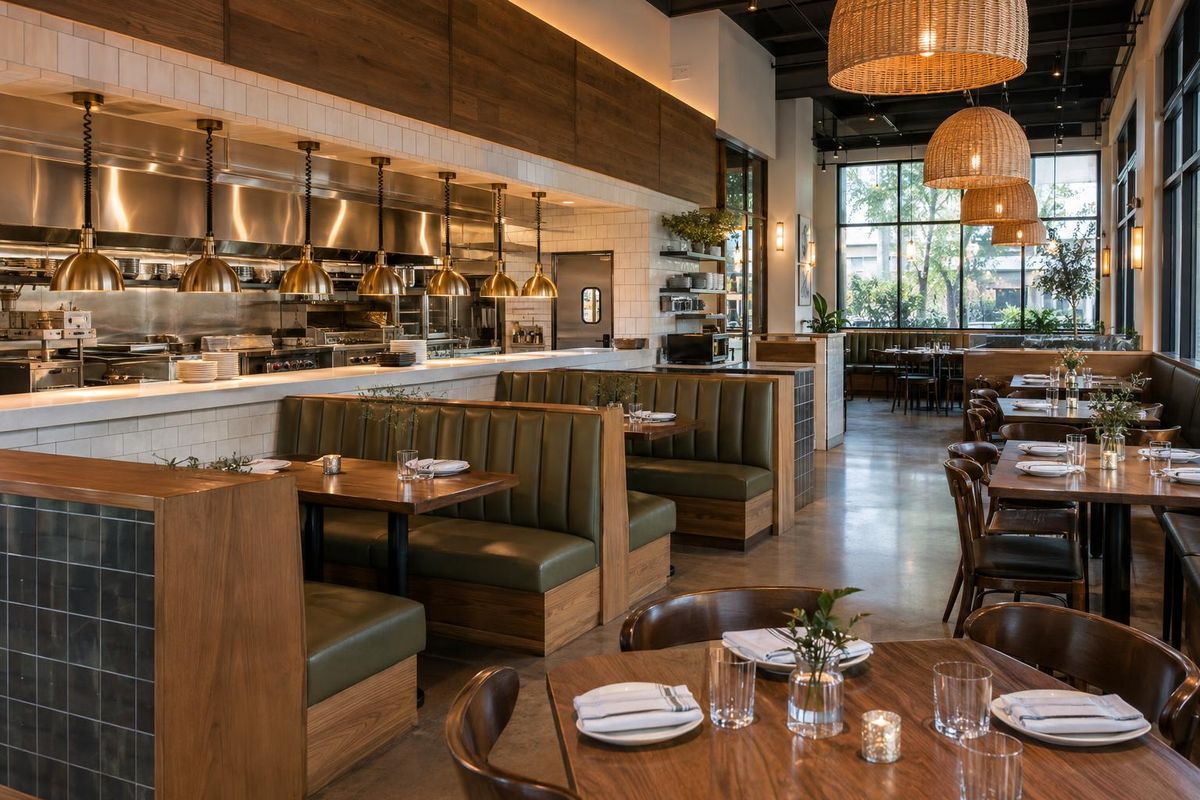 RestaurantsRestaurant Build-Out ChecklistA practical checklist for a restaurant build-out: kitchen, hood, grease, plumbing, power, dining, bar and approvals.Read the guide
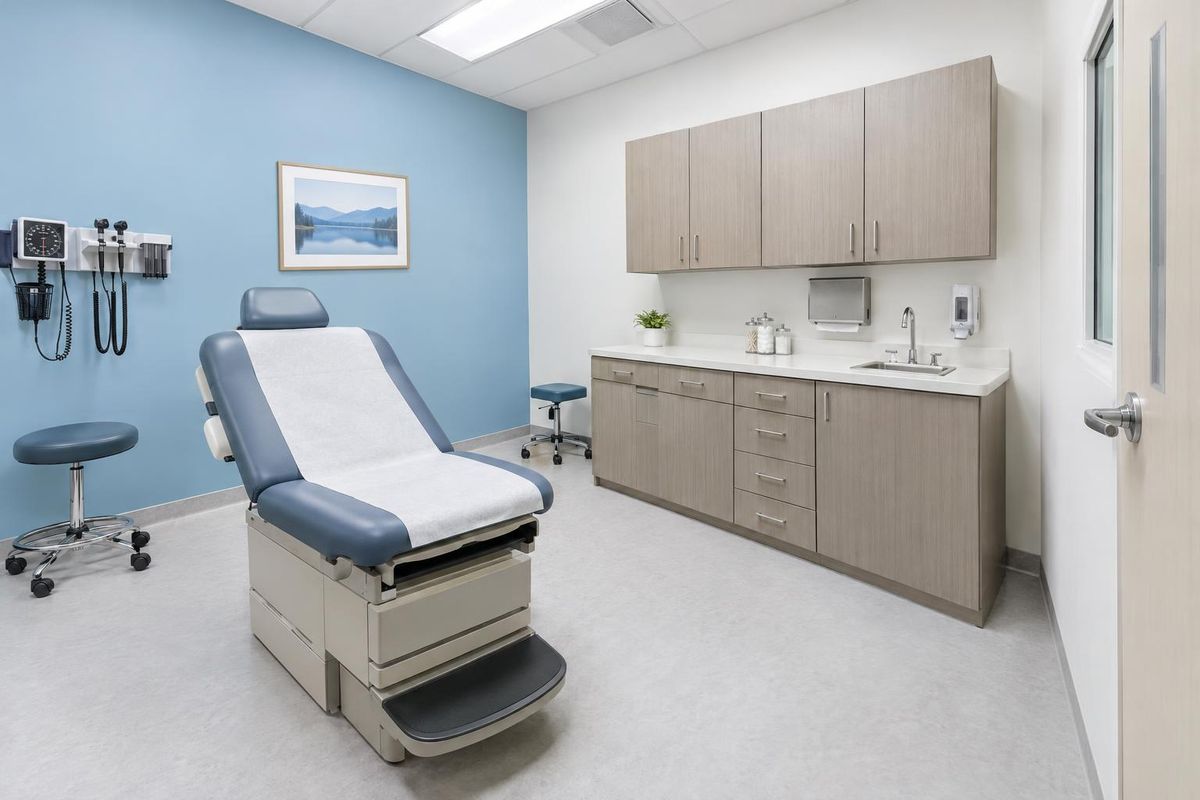 HealthcareMedical and Dental Build-Out BasicsWhat makes a medical or dental suite different: plumbing, sound, infection control, equipment and approvals.Read the guide
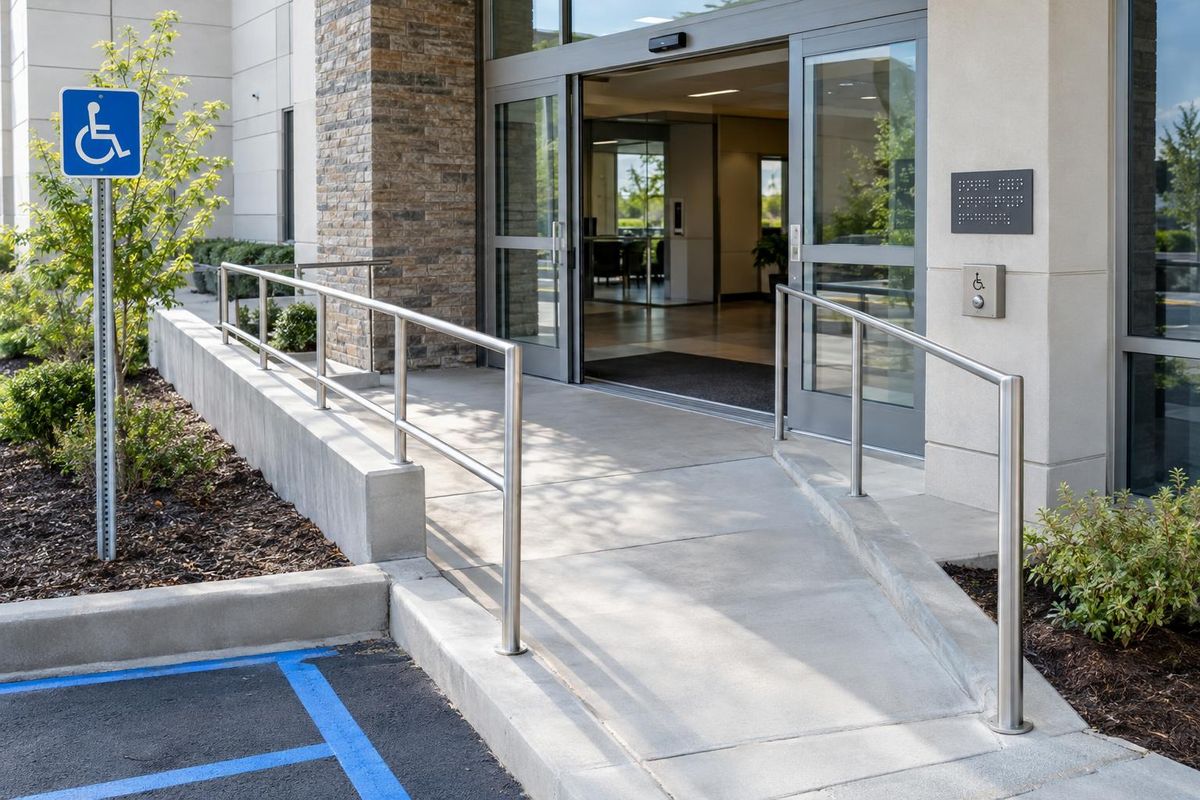 CodesADA and Accessibility for Commercial SpacesThe accessibility basics for entrances, routes, doors, restrooms, counters and signs in commercial spaces.Read the guide
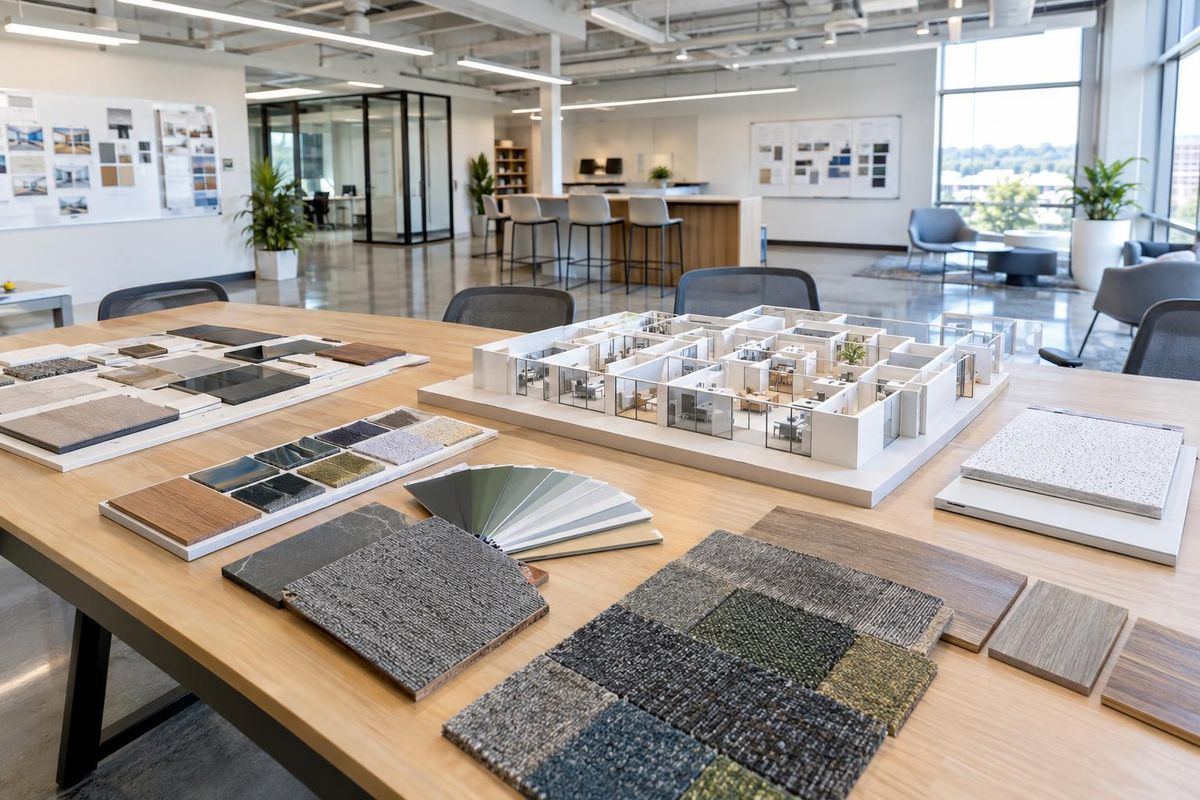 ChoosingChoosing a Commercial Build-Out ContractorWhat to look for in a build-out builder: relevant experience, clear scope, communication, schedule discipline and closeout.Read the guide
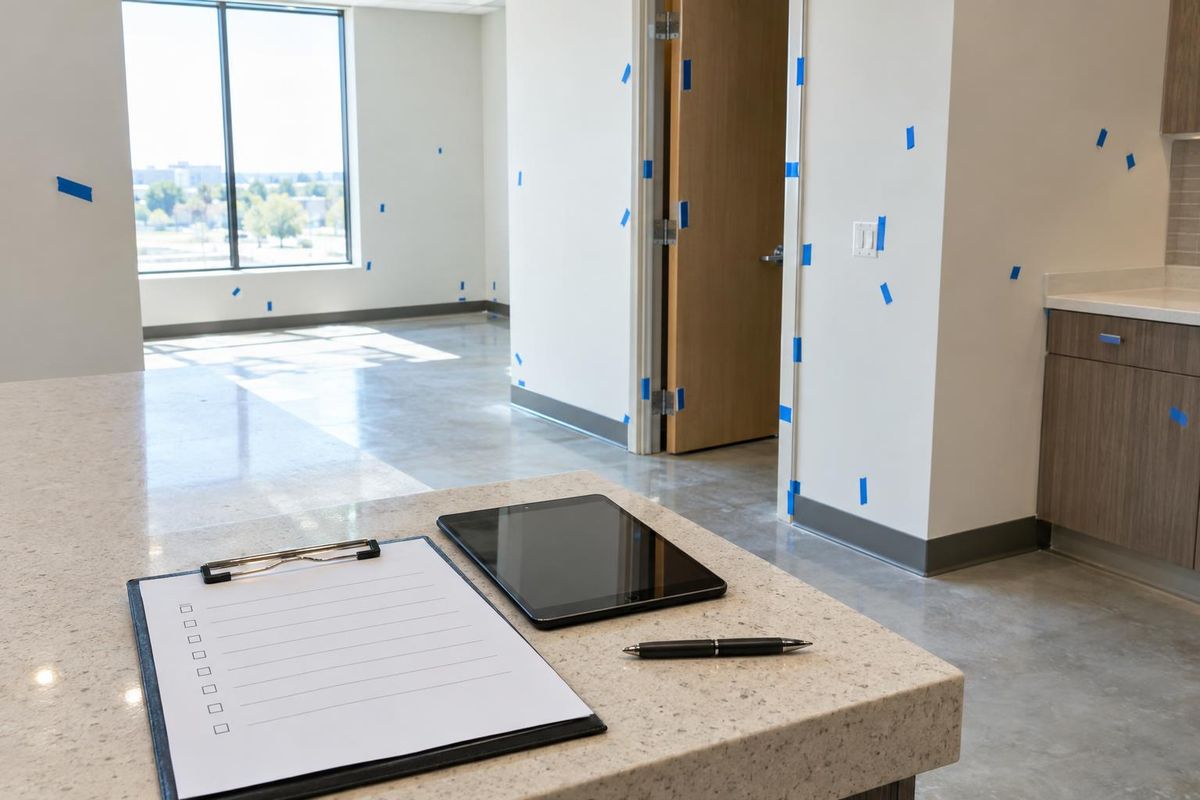 PlanningProtecting Your Opening DatePractical steps that keep a commercial project on schedule: early decisions, long-lead orders, permits and buffers.Read the guide
Put it into practice
See your floor plan before you build it
Pick a space type, size, type of work, finish level and extras in the Build-Out Planner to see your suite drawn as a floor plan, a checklist for each part and the services you need.
Ask a build-out pro
Have a question the guides do not answer?
Send it over or give us a call. We are glad to talk it through.
Call or text today615-431-3789