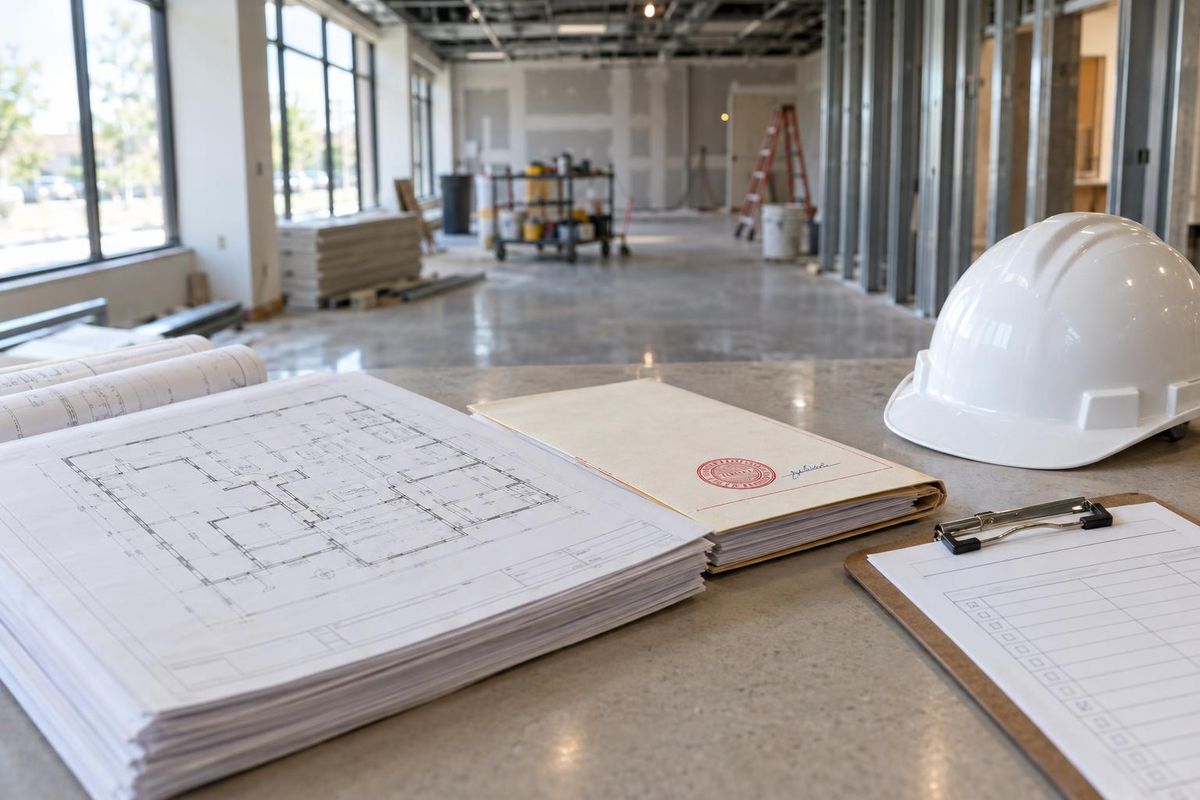
Key takeaways
- Most work beyond cosmetic changes needs a permit.
- Plan review can send comments back more than once.
- Rough-in inspections must pass before walls are closed.
- Final approvals are often needed before you can open.
Why permits exist
Permits make sure work meets the building, fire, plumbing, electrical and accessibility codes that protect people. They also create a record of what was built.
Skipping permits can lead to stop-work orders, failed sales or insurance problems.
Plan review
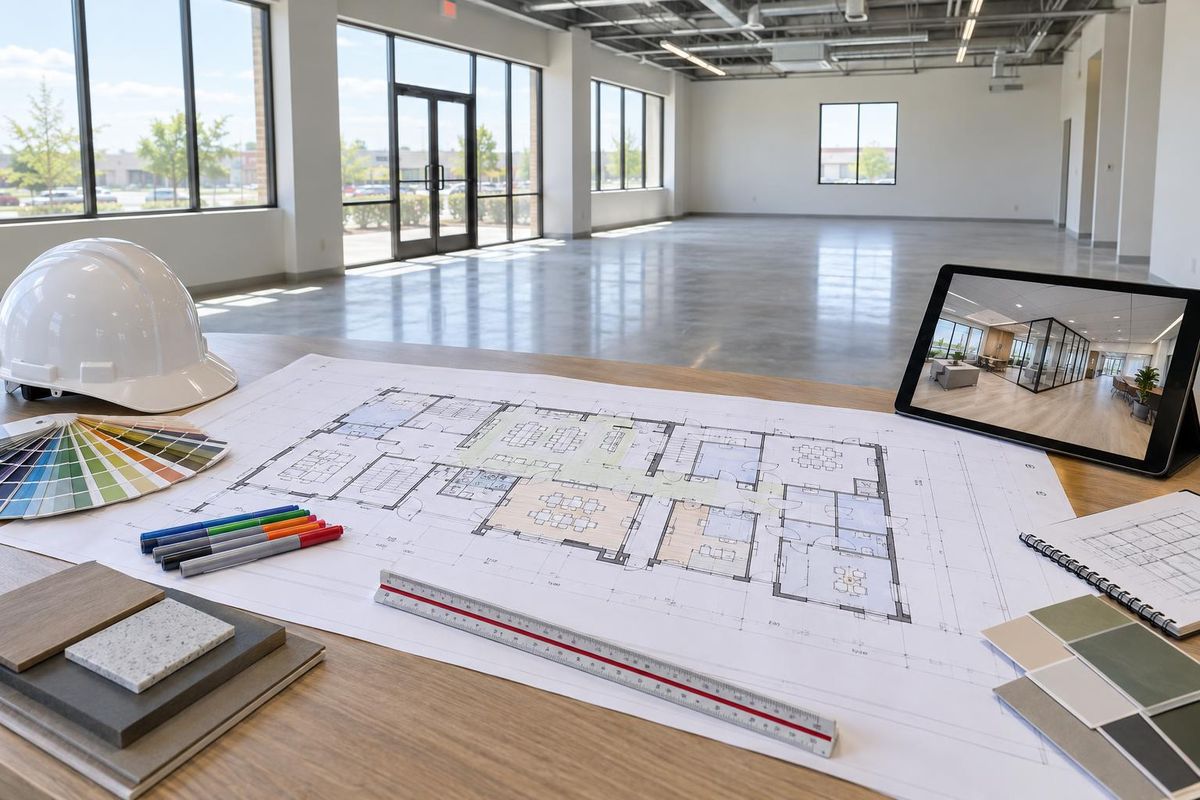
Drawings are submitted and reviewed by the building department and sometimes the fire marshal and health department. Reviewers send comments that must be answered before a permit is issued.
A complete, accurate drawing set shortens this step.
Inspections along the way
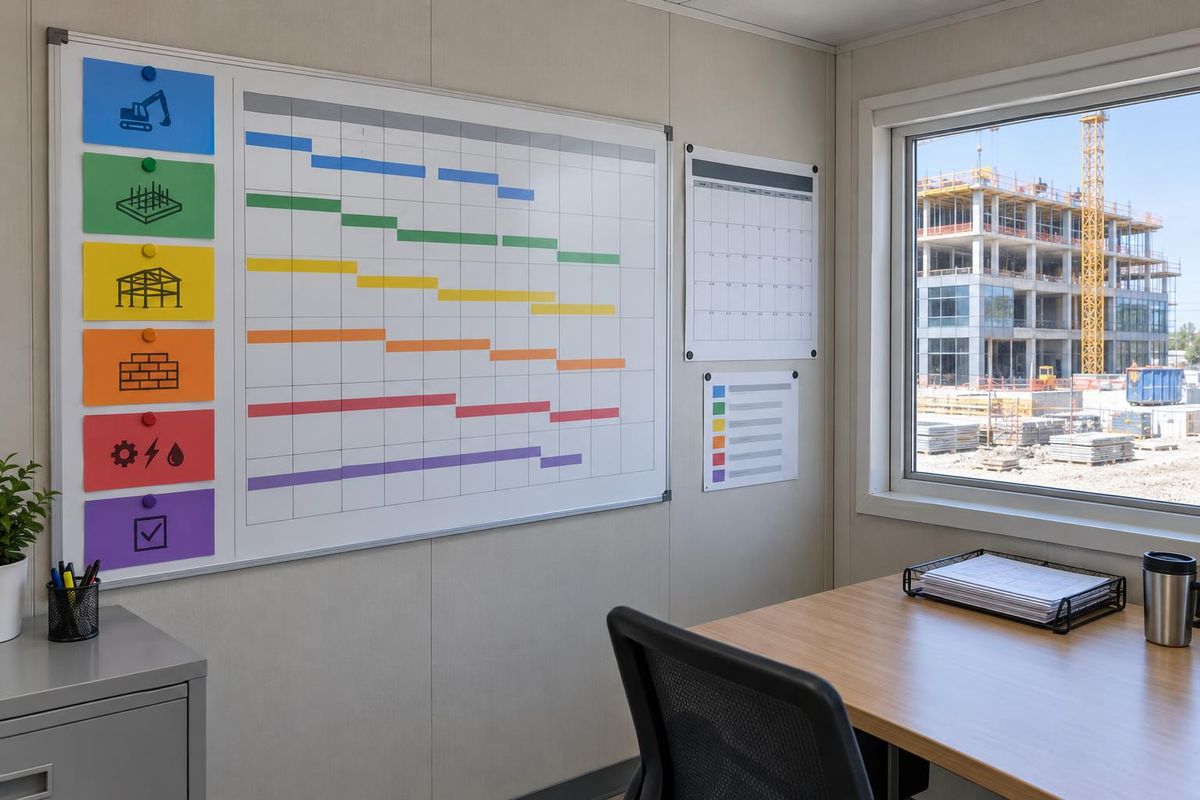
Inspectors visit at set points: footings or under-slab work, framing, rough-in plumbing, electrical and mechanical, fire protection and finally the completed space. Each must pass before the next phase.
Work should be left open and accessible for each inspection.
Final approvals
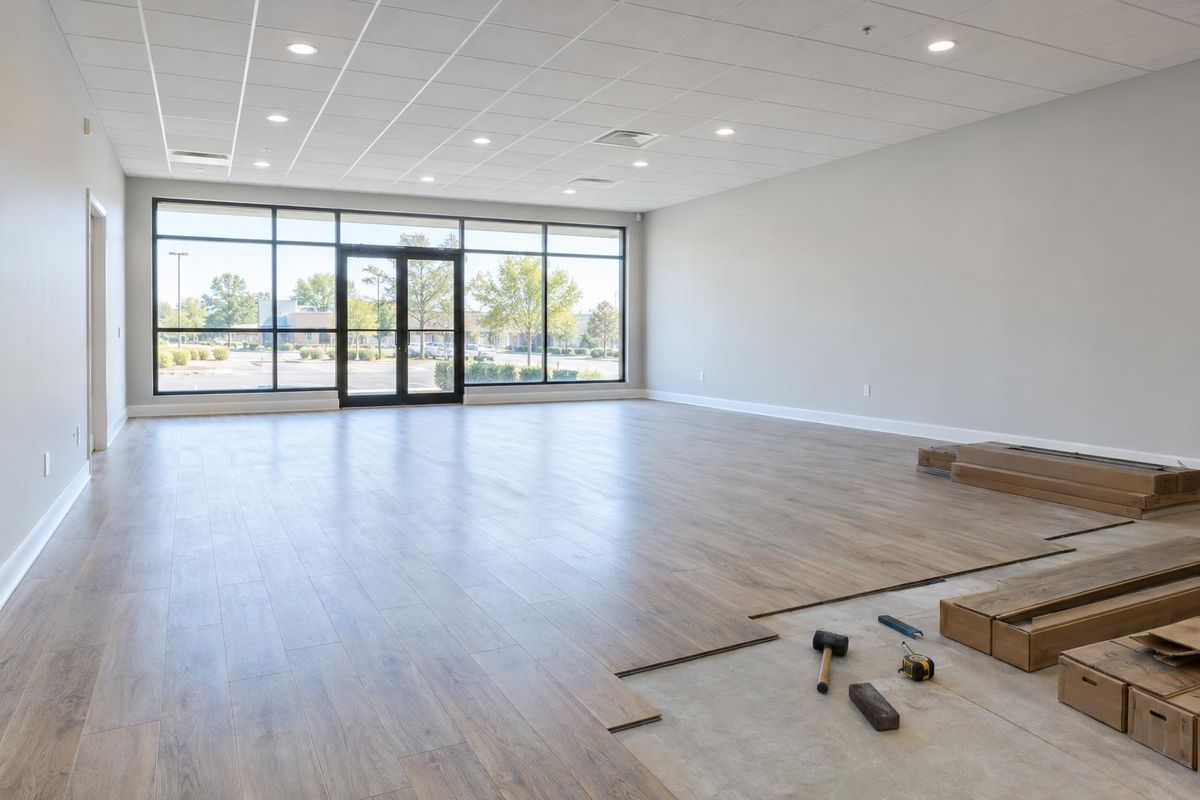
After final inspections, the space receives its approval to occupy. Some uses, such as restaurants and daycares, also need health or licensing sign-off.
Allow time for corrections, because they are common and quick when planned for.
Quick answers
Do I need a permit to repaint?
Usually not. Structural, electrical, plumbing, mechanical and layout changes usually do.
Who pulls the permit?
Your builder or design team usually prepares and submits it.
What if I fail an inspection?
The item is corrected and a re-inspection is booked.