Required square footage and exits
Rooms laid out to the rules.
Spaces We Build
Child-care and school spaces have strict rules for exits, restrooms, fire protection and supervision. We build to them.
Call or text today615-431-3789Daycare & School Build-Outs
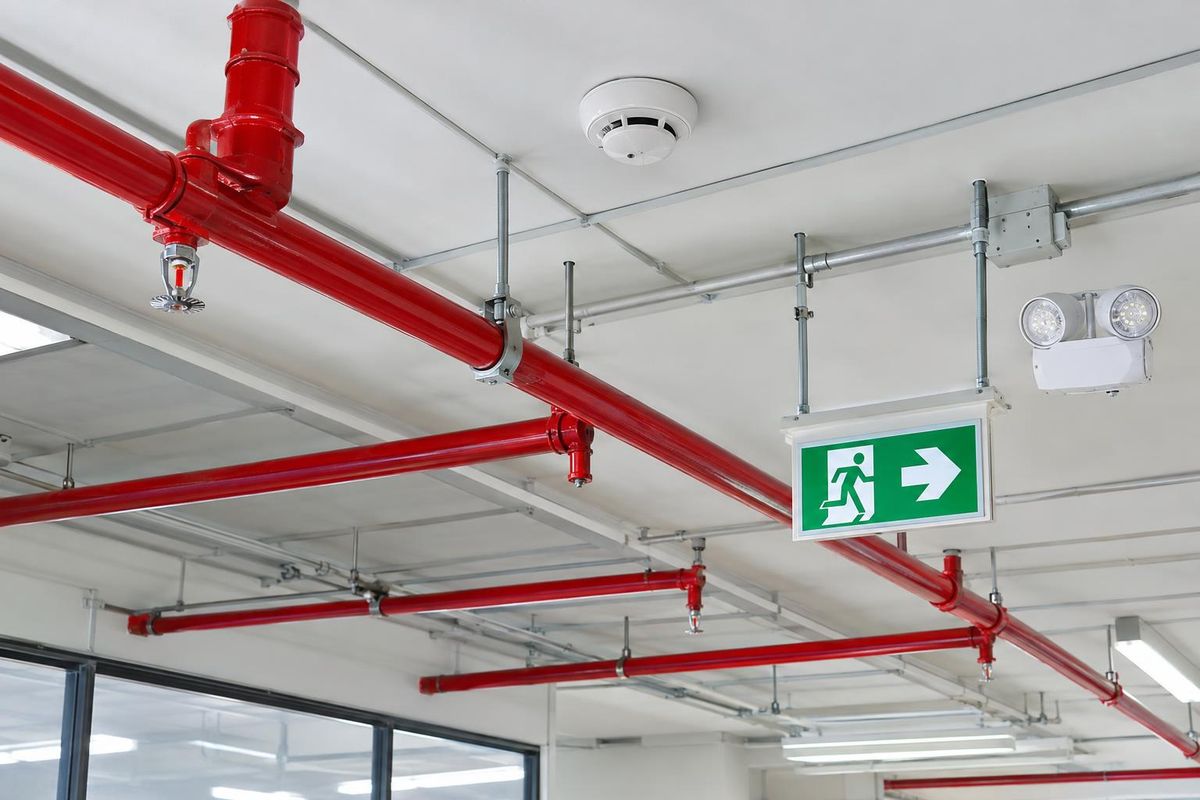
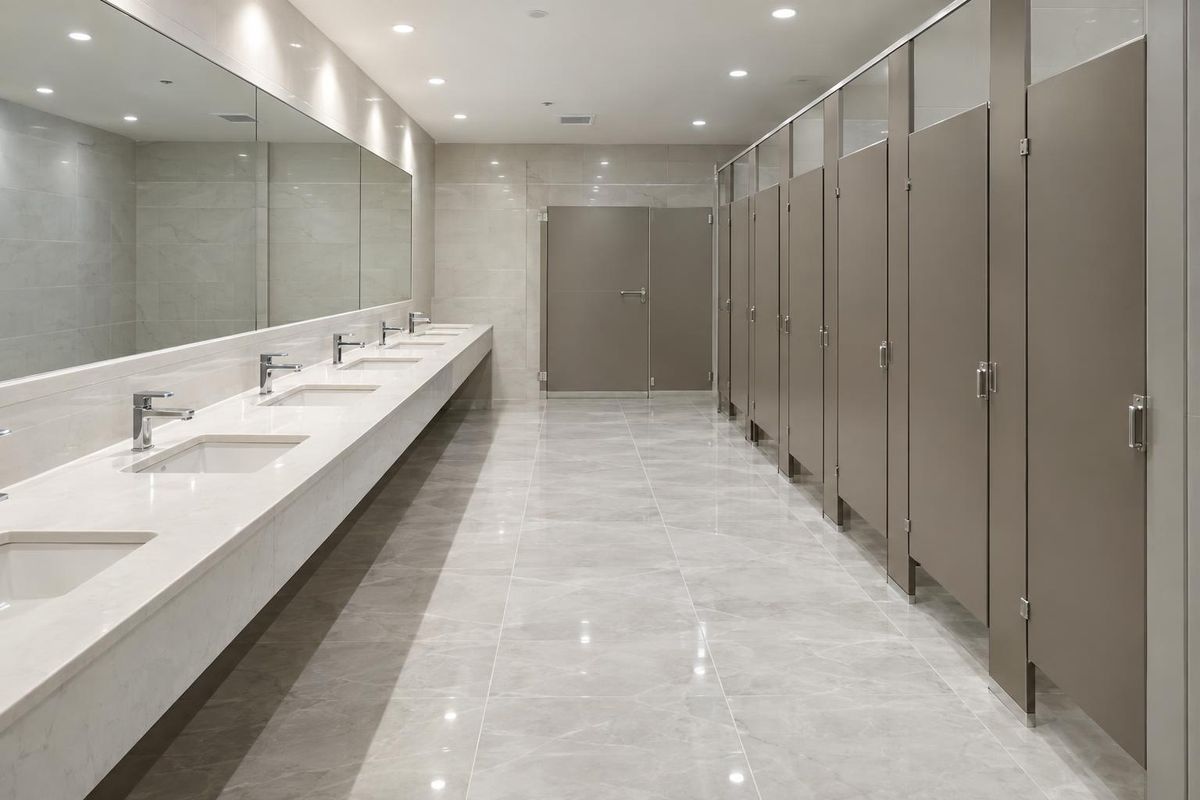
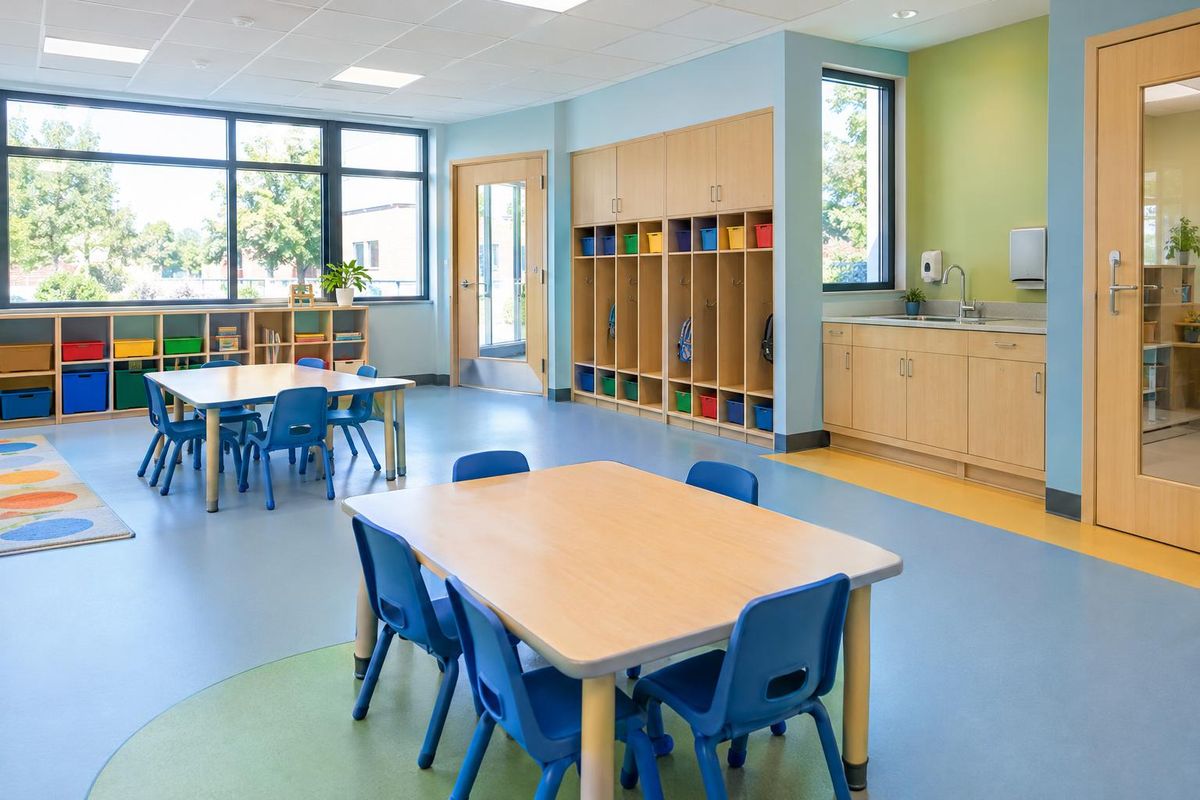
Spaces for children are regulated closely. Rooms need required square footage, direct exits, appropriately scaled restrooms and sinks, safe glazing, protected outlets, rounded details and clear sight lines for supervision. Sprinklers, alarms and emergency lighting must be right, and outdoor play areas may need fencing and egress.
We build daycares, preschools, tutoring centers and schools across Nashville and Middle Tennessee. We coordinate the licensing and fire marshal requirements, build classrooms and restrooms to the standards, install safety glazing and details and manage inspections so the space is ready for children.
What you get
Rooms laid out to the rules.
Fixtures and clearances for young children.
Safety glazing, covered outlets and rounded corners.
Windows and layouts that allow oversight.
The process
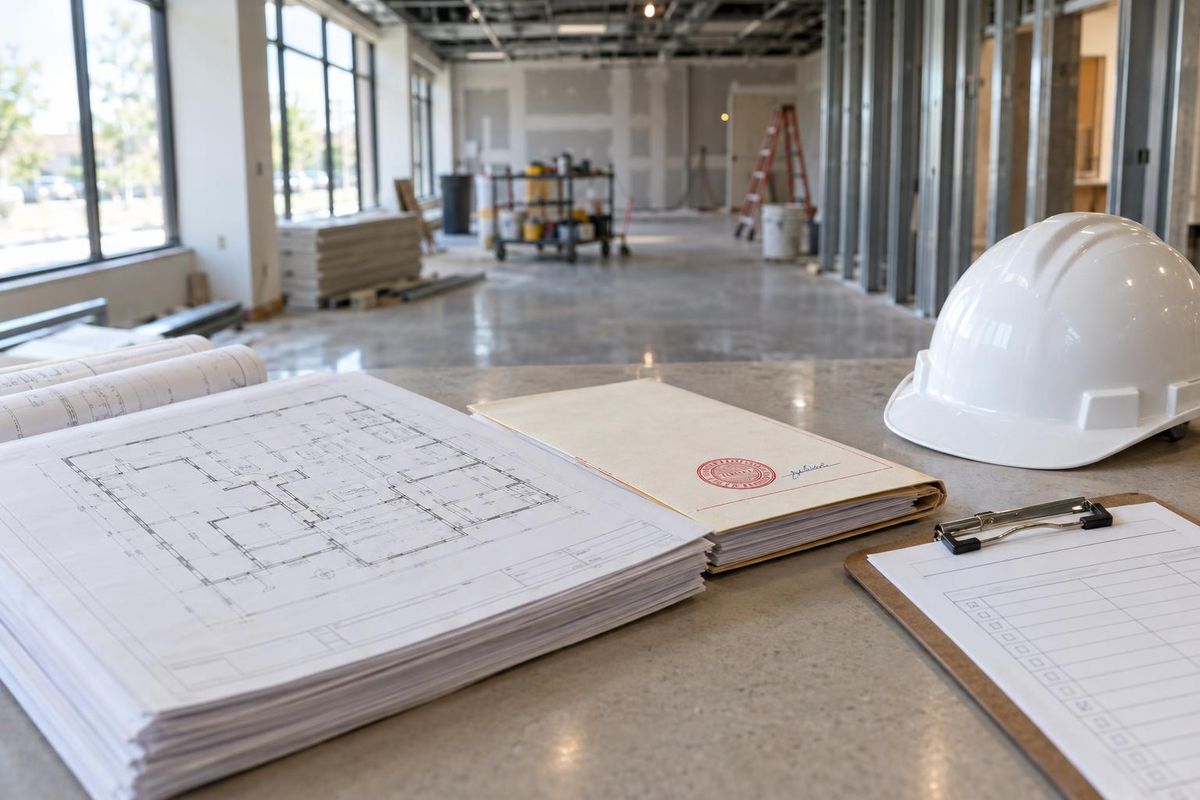
We review licensing, fire and building rules.
Walls, restrooms and safety systems go in.
Inspections and approvals are completed.
FAQ
State licensing, the fire marshal and the building code do. We check each before we draw.
Sometimes. It depends on exits, restrooms, sprinklers and zoning. We review it first.
We can coordinate fencing and egress for outdoor space.
Related services
Service areas
From Clarksville to Shelbyville and Dickson to Cookeville, pick your city to see the build-out work we handle in your part of Middle Tennessee.
Not on the list? Call 615-431-3789. We take projects across Middle Tennessee.
Call, text or send the form. Tell us about the space, how you will use it and when you need to open, and we will take it from there.